
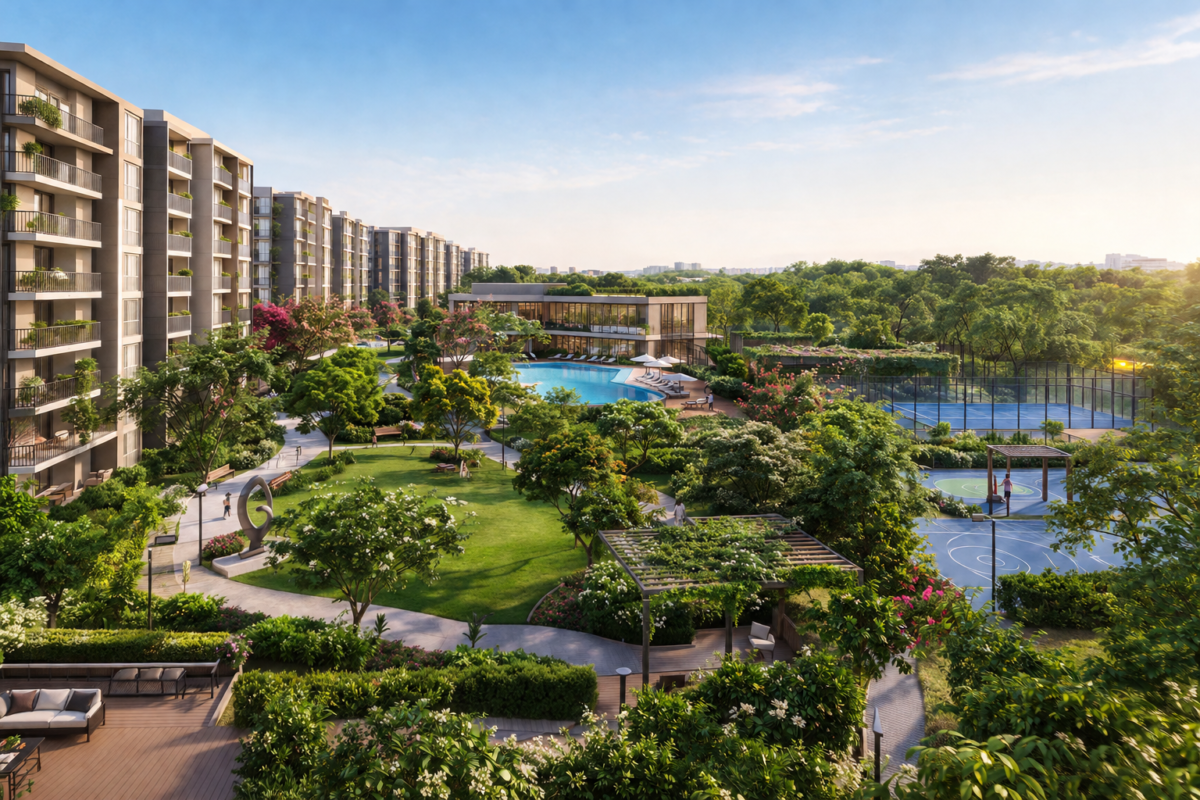
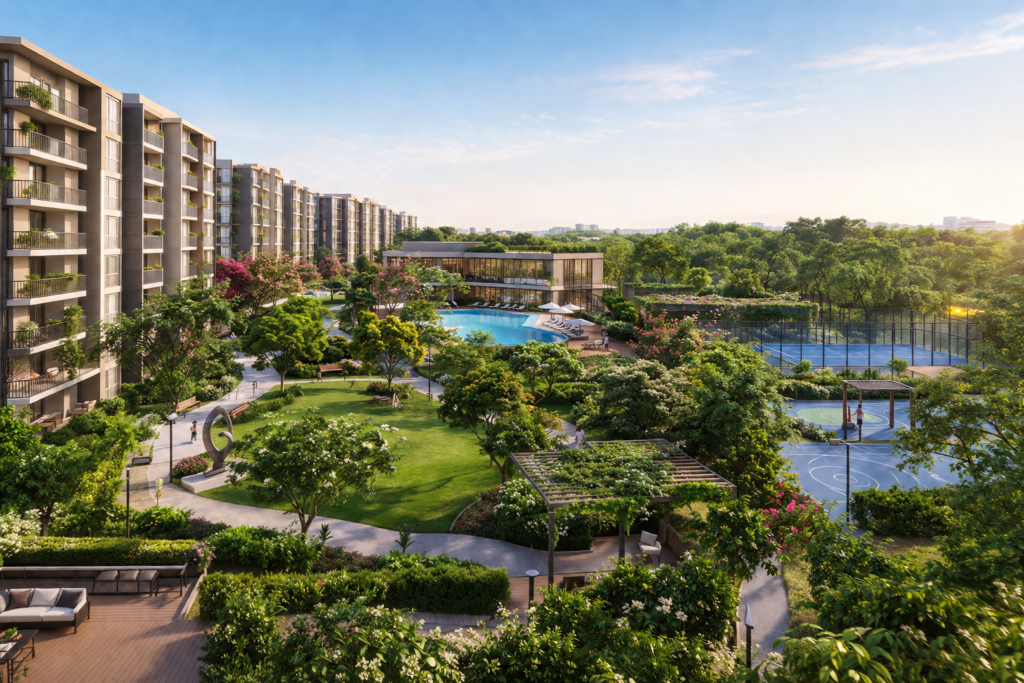
The process of selecting a house in Bengaluru has become something more than just buying a property now. Modern day buyers usually seek properties with a blend of thoughtfulness, practicality, landscaping, wellness, and various other factors. The housing community of Trees & Tandem Sarjapur comes across as an innovative residential offering for this very reason. It is located away from the hustle and bustle of the city on Sarjapur Road and offers its residents various facilities within a 7 acre plot of land.
It is a very straightforward concept for the community. It is about having a balance where the residents will be able to experience the convenience of modern living but still be in touch with nature. With 90% open spaces and only 364 units, this community was designed to be spacious and less dense. The designs and amenities that make up the community definitely add up to this idea of being thought out instead of being cramped up.
A Community Planned Around Nature
One of the notable features of Trees & Tandem Sarjapur project is the high importance of greenery. Over 100 trees have been preserved in the development, while landscaped spaces are integrated into the living experience of the residents. In addition to being a separate aspect of living, landscaping is integrated into the design concept, creating connections between greenery and movement, recreation, socializing, and relaxation.
Tree-lined boulevard, outdoor seating area, sculpture park, yoga or view deck, and landscaped space around residential towers – all these spaces provide an opportunity for people to spend their time in the open air as an essential part of the daily routine. It is possible to go for a walk, have a discussion with someone in the evening or play with kids in a natural environment created by planners.
Almost 90% of the total space has been designated for open spaces which provides the development with a spacious atmosphere and makes it possible to actualize the idea of balanced living. For those families who want to combine access to the city and greener residential neighborhood, such approach to planning may be quite valuable.
Spacious 3 BHK Homes Designed for Everyday Living
The homes are another reason the project stands apart. Trees & Tandem focuses on 3 BHK residences, making the community relevant to families who want additional space for work, guests, children, or flexible personal use.
Project details indicate Type A house, which has super built-up area of 2,142 sq. ft., carpet area of 1,647 sq. ft. which includes RERA and balcony area, and 76% floor plan efficiency. Also, there is a mention of spacious living balconies, hidden wardrobes, and a large carpet area master bedroom with walk-in wardrobe.
The importance of the above-discussed features lies in the fact that a home is felt according to how usable it is. It depends on the planning of layout, which will ease your daily life, as well as on a big balcony area that can extend your living experience beyond closed areas.
For buyers researching a Trees and Tandem 3 BHK, the focus should therefore extend beyond the headline area. It is worth looking at carpet area, room proportions, balcony size, storage provisions, circulation, natural light, and how the spaces respond to individual needs. The project’s stated floor-plan efficiency provides one useful measure when comparing layouts.
A Master Plan That Encourages Active Living
The master plan is designed to make a variety of activities possible within the community. Its listed features include a clubhouse, farmer’s market place, padel court, amphitheatre, skating rink, pickleball court, children’s play area, sculpture park, outdoor seating, yoga or view deck, and a dedicated kids’ drop-off area.
This creates a residential environment where recreation does not have to be limited to one type of activity. Someone looking for fitness can use sports facilities, while another resident may prefer yoga, swimming, social spaces, or simply spending time outdoors. Children have dedicated areas for play, and families can use shared spaces for informal gatherings.
This variety also makes the community suitable for different stages of family life. A young family may value children’s facilities, working professionals may appreciate wellness and recreation options after office hours, and older family members may enjoy quieter landscaped spaces. The objective is to make the neighbourhood itself an extension of the home.
Trees and Tandem Amenities for Wellness and Recreation
The project’s amenities are structured around relaxation, activity, and social connection. The official website highlights more than 15 sports amenities and more than 10 leisure amenities, supported by a 16,400 sq. ft. clubhouse.
Among the featured facilities are a temperature-controlled pool, kids’ pool, yoga room, yoga deck, steam room, pets’ park, sculpture park, and kids’ drop-off area. Sports-oriented spaces such as padel and pickleball add further options for residents who enjoy active recreation.
What makes these Trees and Tandem amenities notable is the way they complement the green setting. Fitness does not have to mean an indoor routine alone, and leisure does not have to mean staying indoors. The combination of outdoor and indoor facilities creates choices for different moods, schedules, and preferences.
For a prospective buyer, amenities are most useful when considered as part of daily life rather than as a checklist. The key question is how frequently the facilities may be used and whether they support the household’s lifestyle. In this context, the range of wellness, sports, children’s, pet-friendly, and social spaces gives residents multiple ways to spend time within the community.
Sustainability as Part of the Home
Yet another unique feature of Trees & Tandem Sarjapur is the emphasis on sustainability through what is known as Carbon Healing Homes. This initiative integrates four main features: water conservation, waste management, renewable energy, and enhanced green cover.
Water conservation measures include rainwater harvesting, dual piping, and water-efficient fixtures. These are aimed at promoting conscious water usage while ensuring water is used efficiently. Further, the project mentions that organic waste is converted to manure by an organic waste converter which processes 400 kg of organic waste per day.
Solar energy will be used for powering the common area of the development. This includes energy conservation through proper design through sun-path analysis. The project also includes EV charging infrastructure. Meanwhile, the Climate Capsule concept focuses on green cover as a way of supporting a cooler environment within the development.
These features are important because sustainable design is increasingly becoming part of how people evaluate long-term homes. A community that considers resource use during planning can offer residents a lifestyle that aligns comfort with more responsible everyday practices.
The Location Advantage of Living Off Sarjapur Road
Location remains one of the most practical considerations when choosing a home, and the Assetz Trees and Tandem location places the project off Sarjapur Road, on Dommasandra–Huskur Road in Chokkasandra, Bengaluru.
The official project information highlights access to educational institutions, workplaces, healthcare facilities, and leisure destinations. GIG International School and Delhi Public School are listed at around five minutes, while Ryan International Academy and Harvest International School are listed at approximately seven minutes, subject to route and traffic conditions.
For employment, the project highlights nearby technology destinations including Wipro, RGA Tech Park, Tata Consultancy Services, Infosys, and Embassy Tech Village. The combination of residential development and access to established employment corridors can make the broader Sarjapur region attractive to professionals seeking to reduce the practical distance between home and work.
Everyday retail and recreation are also considered. The project website lists destinations such as D-Mart, Decathlon, Westside, Sarjapur Social, and other leisure options within the surrounding area. For families, having schools, workplaces, healthcare, shopping, and recreation within reachable distances can make a meaningful difference to everyday convenience.
A Residential Experience Built Around Balance
The uniqueness of Trees & Tandem does not come from one feature alone. It comes from how several elements are brought together. The project combines a relatively limited number of homes with substantial open space, nature-led landscaping, spacious 3 BHK residences, a broad amenity mix, and sustainability initiatives.
The low-density approach is particularly relevant for buyers who value breathing room. With 364 units across seven acres and approximately 90% open space, the planning aims to create a residential setting where landscape remains a major part of the visual and physical experience.
The retained trees further strengthen that identity. They contribute to a setting where greenery is not simply decorative but integrated into the community’s character. Combined with the boulevard, landscaped areas, outdoor seating, and dedicated wellness spaces, this creates a cohesive experience from arrival to everyday living.
Understanding the Trees and Tandem Floor Plan
For anyone exploring the project, studying the Trees and Tandem floor plan is an important step before making a decision. The published Type A plan provides 2,142 sq. ft. of super built-up area and 1,647 sq. ft. of total carpet area including RERA and balcony areas. The stated approximately 76% floor-plan efficiency indicates an emphasis on usable space.
Buyers should review the plan according to their own routines. Consider where furniture will fit, how bedrooms relate to common areas, how the kitchen connects with living spaces, how much storage is available, and how the balcony can be used. It is also useful to assess natural light, ventilation, privacy, and circulation between rooms.
The project also presents a Type B configuration, so prospective buyers should review the latest official plans and availability to understand the differences between layouts. A site visit can make these spatial qualities easier to appreciate than measurements alone.
Considering Value and Long-Term Livability
Concerning the price of Trees and Tandem, the buyer should take into account the latest data concerning its cost and availability and not use outdated or estimated prices. Indeed, the price of the residential property might depend on inventory, floor, configuration, and fees, and it is necessary to get the latest information from the developer.
The value of the community for the buyer might be assessed based not only on the purchase price but also on many other characteristics such as location, usable area, planning quality, amenity, sustainable features, and residential environment as a whole. A well-connected and properly planned house may retain its relevance to changing family needs over time.
The community’s location away from Sarjapur Road, close to employment centers, educational centers, and nature-based planning offer the buyer several points to consider. The choice will be made individually.
Who Can Consider Trees & Tandem?
Trees & Tandem would be ideal for families looking for a large 3 BHK that comes in a community that gives importance to the greener side and living style. It could be appropriate for working individuals who look forward to residing in an area that offers both good connectivity to already existing business hubs and recreational facilities.
Families with children would benefit from play areas and pick-up points for children, whereas dog owners would find the pets park appealing. Fitness enthusiasts can utilise their time in the sports area, swimming pool, yoga area, and steam room. Individuals who are simply seeking peace in the outdoors can enjoy landscaped areas, boulevard, outdoor seating area, and view deck.
The wider applicability is due to the versatility of the community. Different families can use the same environment according to their needs.
A Thoughtful Choice for Everyday Moments
The best aspect of any residential community lies in the smaller details like sipping morning coffee from your balcony, kids enjoying their time outside, getting ready for a jog before work, taking a walk in the shade of the trees, or spending an evening in the company of your neighbors. Designing your house with such elements in consideration could help you experience your home even long after making the buying decision. This approach has been adopted while creating Trees & Tandem as well. It allows the residents to relish both their privacy and community living.
For people looking for their dream homes near Sarjapur, these aspects too might play a pivotal role in their purchasing decision along with others.
Final Thoughts
What makes Assetz Trees and Tandem Sarjapur a unique residential community is its integrated approach to living. The project brings together 7 acres of development, approximately 90% open space, 100+ retained trees, 364 homes, spacious 3 BHK residences, 30+ sports and leisure amenities, and a 16,400 sq. ft. clubhouse.
Its nature-led master plan, wellness-focused amenities, carefully considered home layouts, and Carbon Healing Homes concept add further depth to the residential experience. At the same time, its location off Sarjapur Road connects residents to schools, workplaces, healthcare, shopping, and leisure destinations.
For homebuyers, the appeal is ultimately about balance: having a home with room to live, outdoor spaces to enjoy, amenities that support everyday wellbeing, and a location that keeps essential destinations within reach. Trees & Tandem brings these considerations into one residential setting, making it a project worth exploring for those looking for a contemporary 3 BHK community in the Sarjapur region.
Get In Touch
Looking for your next home? Explore CoEvolve Florenza and CoEvolve Misty Shores and connect with our team today.